
New Aura Construction, LLC · Massachusetts
Home Additions
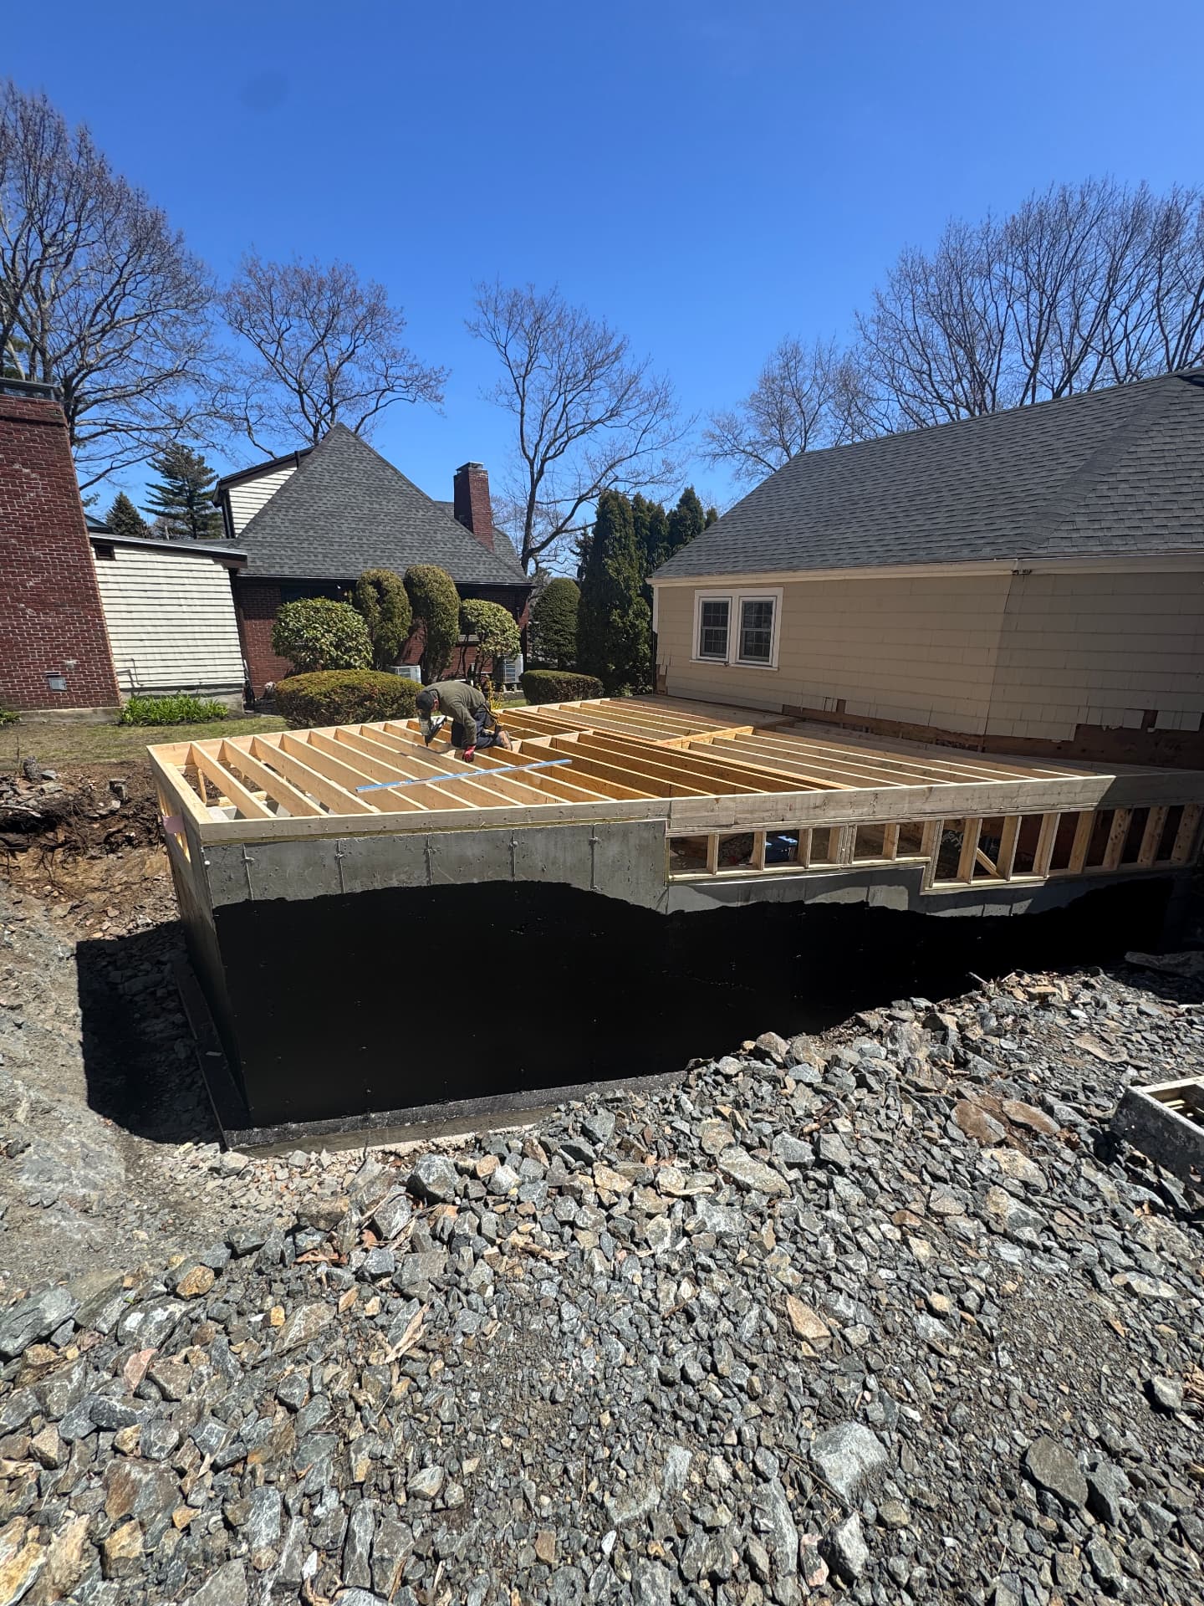
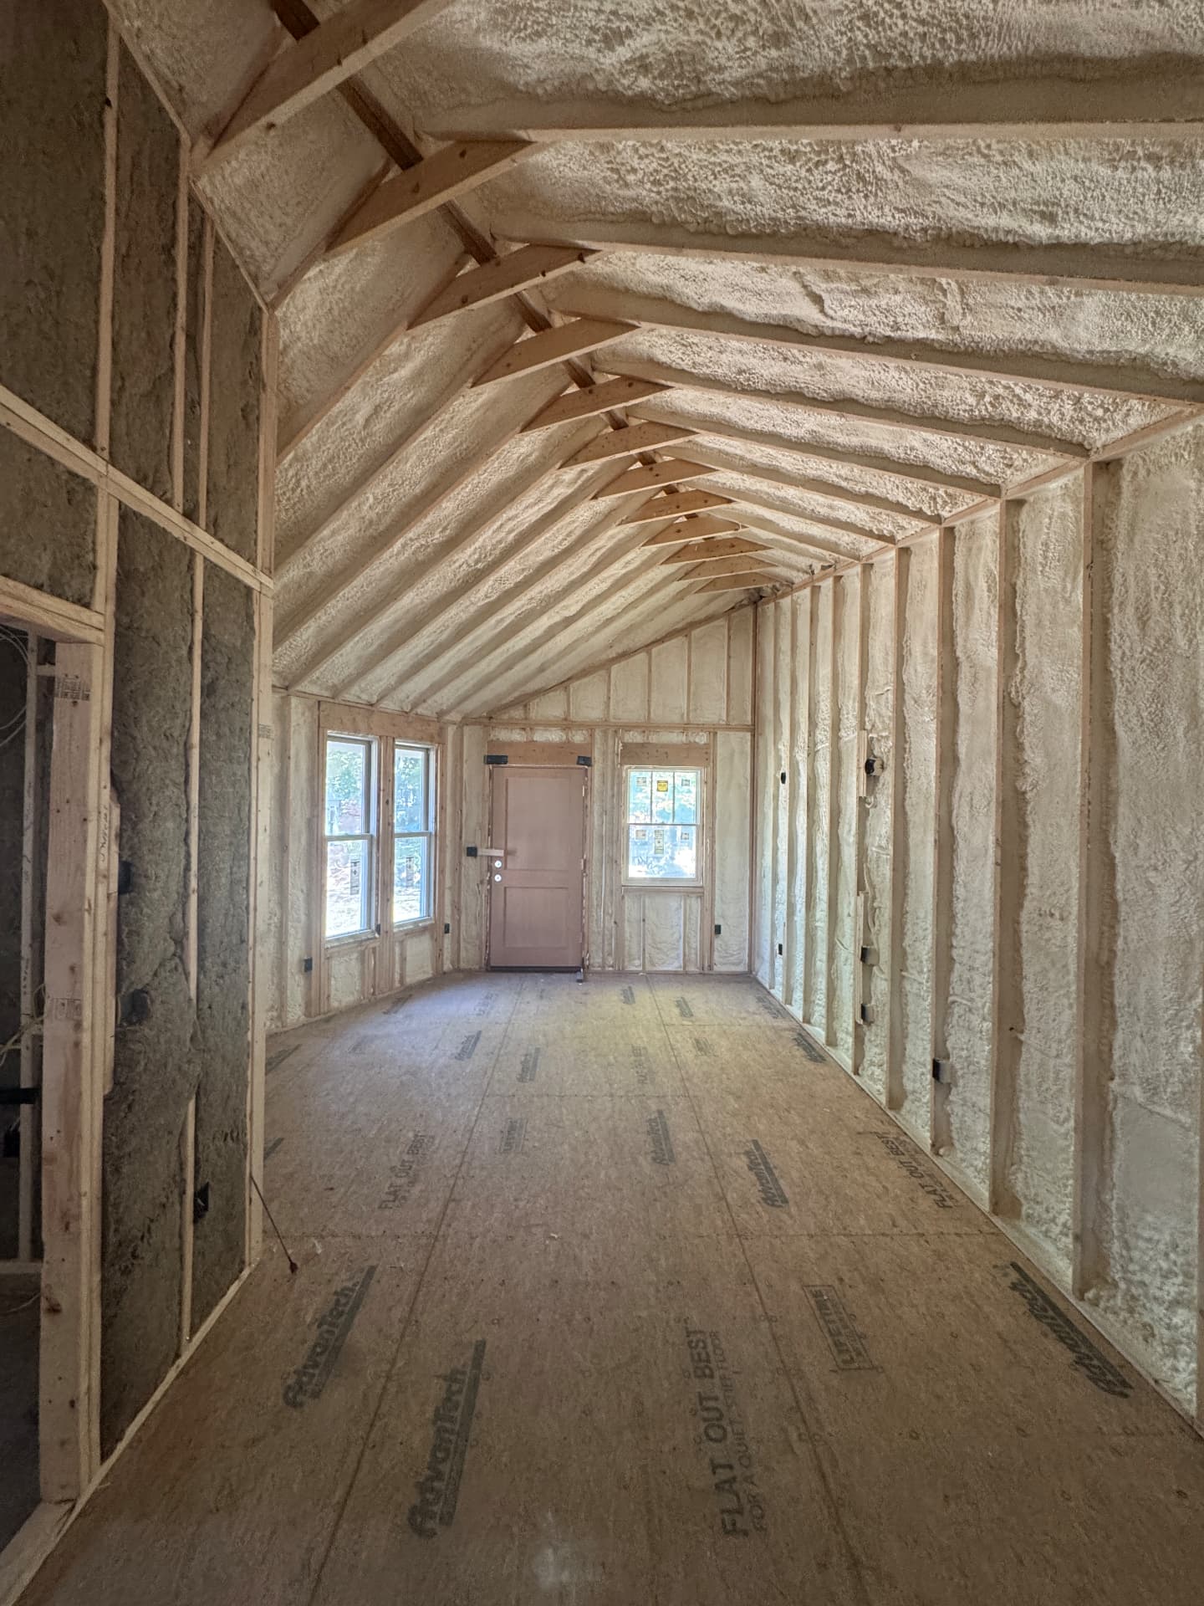
A home addition starts with a question: what space is missing, and how should it connect to the house you already have? New Aura Construction, LLC offers additions and residential construction. Begin with your goals and a property-specific conversation before committing to a floor plan or assuming an addition will fit.
Define the space you need
An expanded kitchen, an additional room and a larger living area solve different problems. Write down how the new space will be used, how it connects to existing rooms and what must remain accessible during construction. Sometimes an interior renovation deserves comparison with an addition before a larger scope is selected.
Bring sketches, existing plans if available and photographs to the first conversation. For a house extension or a second-story addition, feasibility depends on more than available floor area. Existing foundations, structural capacity, utilities and how the work connects to the roof and exterior all need review.
Check the property before finalizing the design
Local zoning, lot setbacks and other property restrictions can affect the size and placement of an addition. Requirements are property-specific and can differ between communities. Confirm the relevant rules with your local planning and building departments rather than relying on a neighbor’s project as proof that yours is allowed.
A current property survey and design professional’s input may be needed. Discuss who is responsible for plans, engineering, applications and approvals, and whether those costs are included in the construction estimate. Do not purchase materials or start excavation before the required design and approvals are in place.
Connect new construction to the existing home
An addition needs a plan for structure, weather protection and the transition between old and new spaces. Discuss foundation work, drainage, roofing, siding, windows, heating and cooling alongside the room layout. The visible finishes are only one part of the construction scope.
If the work opens an exterior wall, ask how the occupied home will be separated from construction and protected from weather. Discuss access, deliveries, storage and inspection milestones. A written agreement should identify the sequence of work and how unexpected existing conditions or requested changes will be handled.
Home Additions questions
Can my home support a second-story addition?
That cannot be determined from the age or appearance of the house alone. The existing foundation, framing and loads need assessment by an appropriate professional. Treat second-story ideas as a feasibility discussion, not a promise that your current structure can support another level.
How is a home addition estimate developed?
An estimate needs a defined design and scope. Size, foundations, structural connections, exterior finishes, utilities and site access influence cost. Preliminary conversations can identify next steps, but a reliable construction price needs enough information about the proposed work.
How long does a house extension take?
Design and approvals are separate from the construction schedule. Weather, inspections, ordering and existing conditions can influence the work. Request milestones specific to your addition, and distinguish planning time from the period your home will be an active construction site.
Massachusetts service areas
Based in Lynn, Massachusetts, New Aura Construction serves Lynn, Swampscott, Nahant, Marblehead, Salem, Beverly, Lynnfield, Peabody, Danvers, Saugus, Revere, East Boston, Andover, Bedford. These are service areas, not separate office locations. Contact us to discuss the scope and availability for your home.
Explore our remodeling service areasRelated remodeling services
Homeowner reference: Massachusetts home improvement contract guidance. Requirements depend on your project; confirm permits with your local building department.